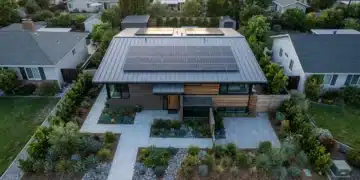
Advanced Building Envelope: 10% Energy Savings
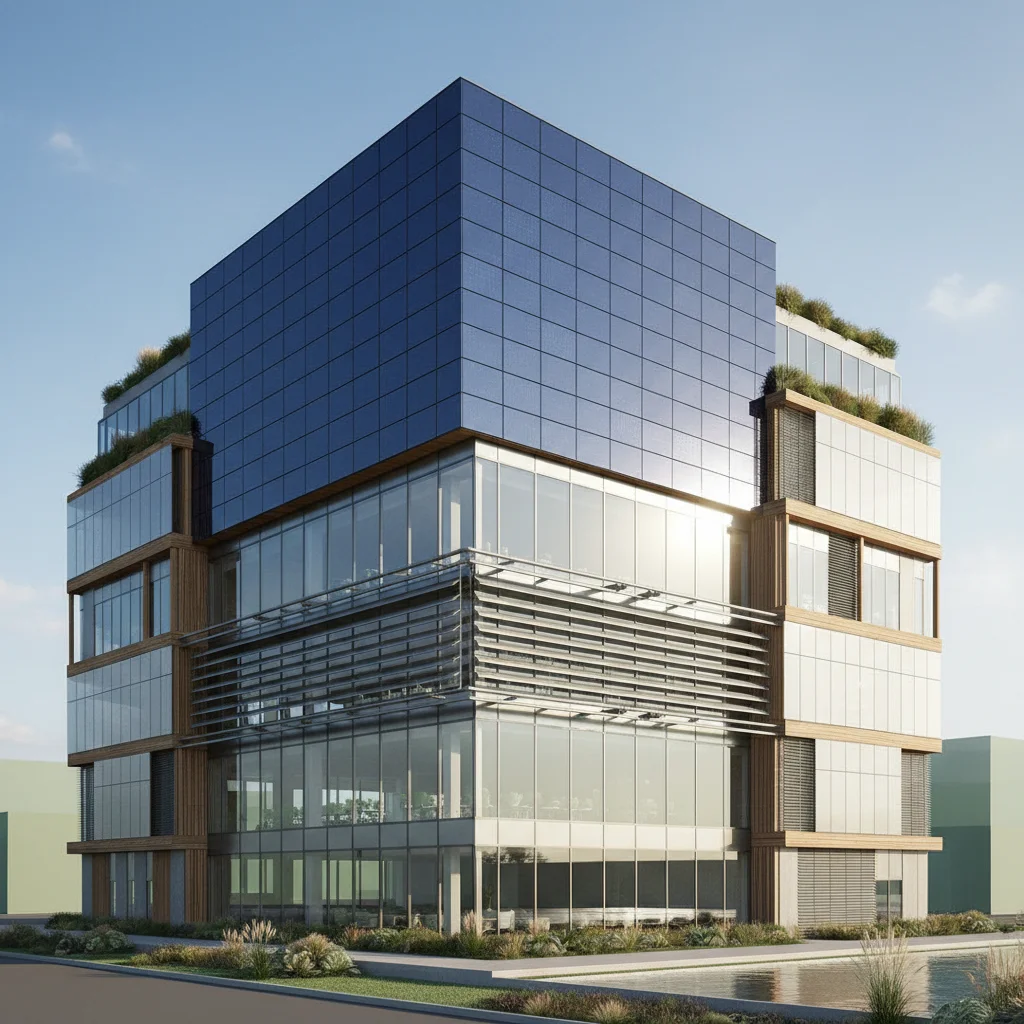
Beyond Insulation: 5 Advanced Building Envelope Strategies for a 10% Drop in Energy Consumption (INSIDER KNOWLEDGE)
The quest for energy efficiency in buildings has long focused on improving insulation, sealing cracks, and upgrading windows. While these foundational elements remain critical, the true frontier of sustainable building lies in what we call the advanced building envelope. This isn’t just about preventing heat loss or gain; it’s about creating a dynamic, responsive skin for a structure that actively manages its interaction with the environment. For forward-thinking architects, developers, and property owners, embracing these sophisticated strategies can lead to a remarkable 10% or even greater reduction in a building’s overall energy consumption.
In an era where climate change demands urgent action and energy costs continue to rise, optimizing the building envelope is no longer a luxury but a necessity. The building sector accounts for a significant portion of global energy use and carbon emissions. Therefore, even marginal improvements in efficiency, when scaled across countless structures, can have a monumental impact. This article will delve into five cutting-edge strategies that go beyond conventional approaches, offering insider knowledge on how to achieve superior thermal performance, enhance occupant comfort, and significantly reduce operational costs through an advanced building envelope design.
The Imperative of an Advanced Building Envelope
Before we dive into specific strategies, it’s crucial to understand why the advanced building envelope is so vital. Traditionally, the building envelope was seen as a static barrier. Its primary function was to separate the conditioned interior from the unconditioned exterior. While this basic function remains, modern demands for energy performance, occupant health, and resilience require a far more intelligent and integrated approach. An advanced building envelope is a complex system designed to optimize energy flow, manage moisture, control air infiltration, and harness natural resources.
Consider the cumulative effect of small inefficiencies. A poorly designed facade can lead to significant heat transfer, requiring more energy for heating in winter and cooling in summer. Air leaks can compromise indoor air quality and thermal comfort, forcing HVAC systems to work harder. Inadequate moisture management can lead to structural damage and mold growth, impacting both the building’s longevity and its occupants’ health. By contrast, a well-executed advanced building envelope addresses these issues holistically, turning potential liabilities into assets.
Achieving a 10% drop in energy consumption through envelope improvements is not an ambitious pipe dream; it’s an achievable goal with proper planning and the application of these advanced techniques. This reduction translates directly into lower utility bills, a smaller carbon footprint, and enhanced market value for the property. Moreover, buildings with superior envelopes often offer a more comfortable and healthier indoor environment, which can boost productivity in commercial settings and improve quality of life in residential ones.
1. Dynamic Facade Systems: The Breathing Skin of a Building
One of the most exciting developments in advanced building envelope technology is the emergence of dynamic facade systems. Unlike static walls and windows, dynamic facades can adapt to changing environmental conditions throughout the day and across seasons. This adaptability allows them to optimize natural light, solar heat gain, and ventilation, significantly reducing the need for artificial lighting, heating, and cooling.
Electrochromic and Thermochromic Glazing
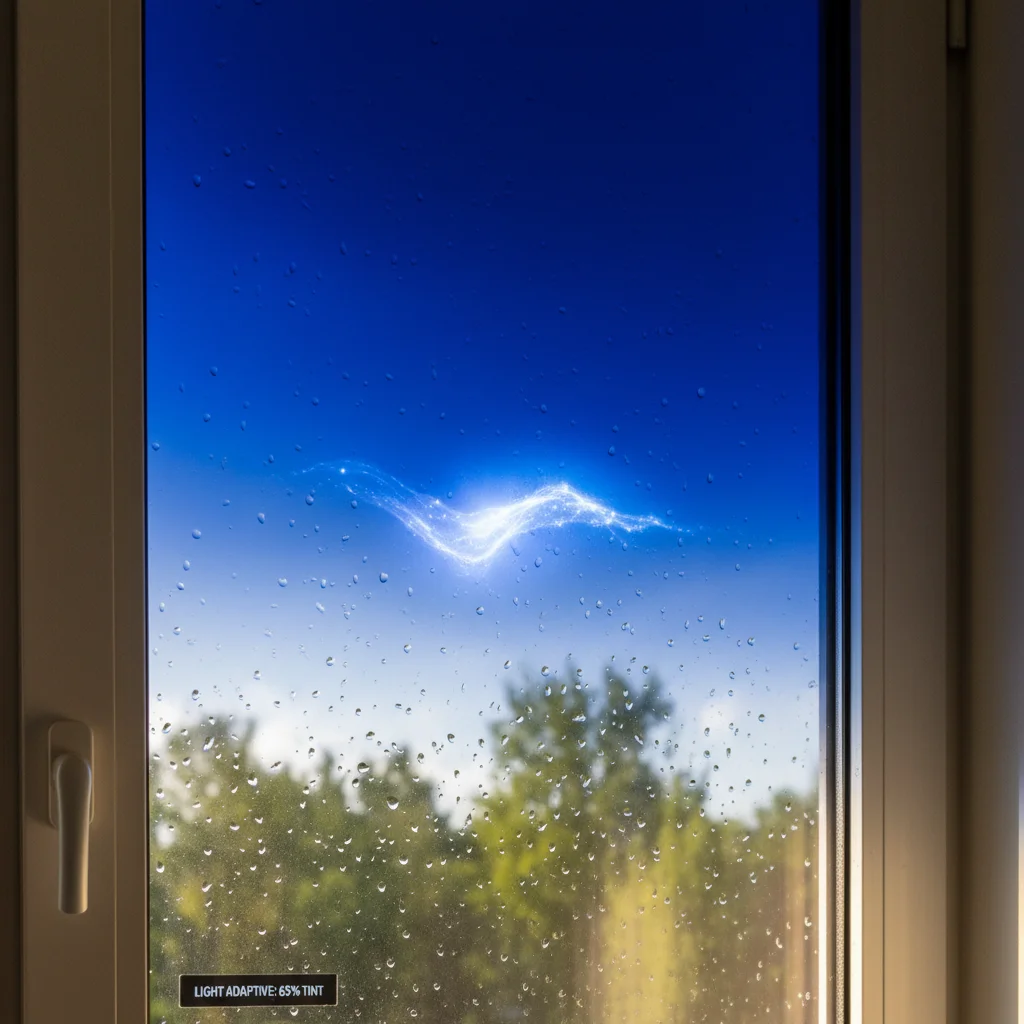
Traditional windows are a notorious weak point in a building’s thermal performance. While low-emissivity (low-e) coatings have improved their efficiency, dynamic glazing takes this a step further. Electrochromic glass, often referred to as ‘smart glass,’ can change its tint or opacity in response to an electric current. This allows occupants or building management systems to control the amount of sunlight and heat entering a space, effectively acting as a dynamic solar shading device without the need for blinds or external louvers. Imagine a south-facing facade that automatically darkens on a scorching summer afternoon, reducing solar heat gain by up to 80%, then clears up on a cloudy winter day to maximize passive solar heating.
Thermochromic materials, on the other hand, react to temperature changes, automatically adjusting their properties. While less common in large-scale applications than electrochromic, their passive nature offers intriguing possibilities for self-regulating facades. The integration of these technologies into an advanced building envelope can dramatically reduce cooling loads and enhance daylighting, directly contributing to substantial energy savings.
Kinetic and Responsive Shading Devices
Beyond the glass itself, external shading elements can also be made dynamic. Kinetic facades feature movable components – louvers, panels, or screens – that can track the sun’s path, respond to wind conditions, or even open and close to facilitate natural ventilation. These systems can be driven by motors, hydraulics, or even passive mechanisms that utilize thermal expansion or wind pressure.
For instance, a kinetic louver system on a building’s exterior could automatically adjust its angle throughout the day to block direct sunlight while still allowing diffused light to penetrate. In colder months, these same louvers could open fully to maximize solar gain. This level of precision in solar control is impossible with fixed shading and represents a significant leap forward in optimizing the energy performance of an advanced building envelope.
2. Ventilated Double-Skin Facades: The Intelligent Buffer Zone
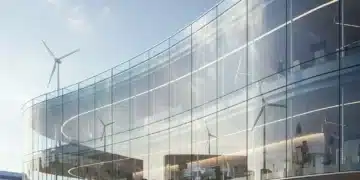
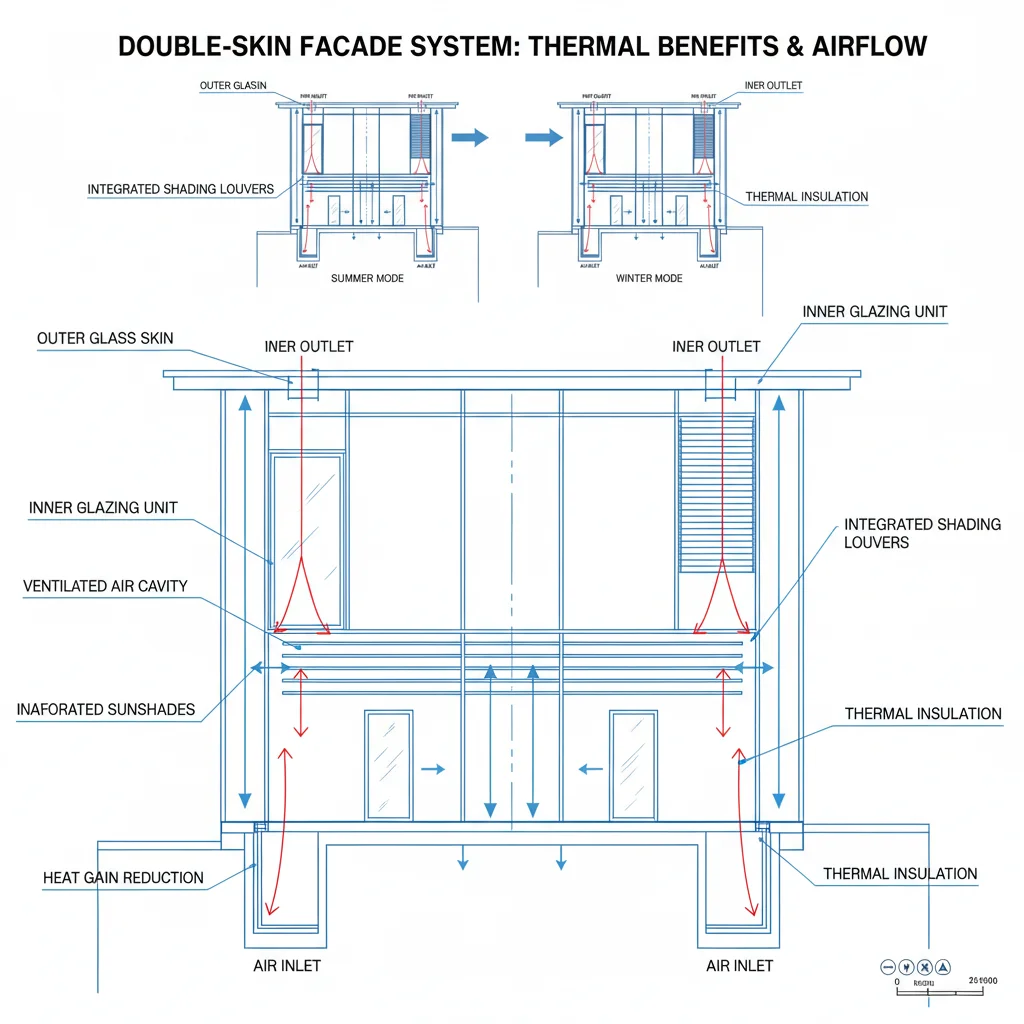
The double-skin facade is a sophisticated advanced building envelope strategy that has been gaining traction, particularly in commercial and high-rise buildings. It consists of two layers of glazing, separated by an air cavity, which can vary in width from a few centimeters to several meters. This air cavity acts as a thermal buffer, significantly improving the building’s insulation and acoustic performance.
How Double-Skin Facades Work
The effectiveness of a double-skin facade lies in its ability to manage airflow within the cavity. In colder climates, the air in the cavity can be heated by solar radiation, creating a warm blanket that reduces heat loss from the inner facade. This pre-warmed air can then sometimes be introduced into the building’s ventilation system, reducing the energy needed for heating.
In warmer climates, the cavity can be ventilated to prevent excessive heat build-up. Through natural stack effect or mechanical means, hot air is drawn out of the cavity, preventing it from transferring into the building’s interior. Shading devices, such as blinds or louvers, are often integrated into the cavity, protected from external weather and dust, further enhancing solar control without compromising the sleek exterior.
Benefits and Considerations
Beyond thermal performance, double-skin facades offer several other advantages. They provide superior acoustic insulation, shielding interiors from urban noise. They can also enable natural ventilation in buildings where conventional windows might be impractical due to noise, wind, or security concerns. By creating a controlled microclimate within the cavity, they allow for the use of simpler, less insulated inner glazing, potentially reducing overall material costs in some cases.
However, implementing a double-skin facade requires careful design and engineering. Factors such as cavity depth, ventilation strategy, and fire safety need to be meticulously considered. Despite the initial investment, the long-term energy savings and enhanced occupant comfort often justify the complexity, making it a powerful component of an advanced building envelope.
3. Phase Change Materials (PCMs): Storing and Releasing Thermal Energy
Traditional insulation slows down heat transfer, but Phase Change Materials (PCMs) take a more active role. PCMs are substances that absorb and release large amounts of latent heat during a phase change (e.g., from solid to liquid or vice versa) at a specific temperature range. When integrated into building materials, they can significantly enhance the thermal mass of a structure without adding substantial weight or thickness, making them a game-changer for an advanced building envelope.
PCMs can be incorporated into various building envelope components. They can be embedded in gypsum boards, ceiling tiles, concrete, or even integrated into insulation layers. During the day, as ambient temperatures rise, the PCM absorbs excess heat from the interior air, melting in the process. This keeps the indoor temperature stable and comfortable without relying heavily on air conditioning. As temperatures drop at night, the PCM solidifies, releasing the stored heat back into the space, thereby reducing heating demands.
Imagine a wall panel that, instead of merely resisting heat flow, actively ‘soaks up’ the midday sun’s energy, preventing overheating, and then slowly releases that warmth back into the room as evening approaches. This passive thermal regulation reduces peak loads on HVAC systems, allowing for smaller, more efficient equipment and significant energy savings.
Optimizing Thermal Comfort and Energy Use
The key to effective PCM integration lies in selecting materials with appropriate melting points that align with the desired indoor temperature range and local climate conditions. When correctly specified, PCMs can smooth out temperature fluctuations, reduce the frequency of HVAC cycling, and improve overall thermal comfort. They are particularly effective in climates with significant diurnal temperature swings.
For an advanced building envelope, PCMs represent a smart way to manage thermal energy passively. They contribute to a more stable indoor environment, reducing the need for active heating and cooling, and thereby cutting energy consumption. As the technology matures, PCMs are becoming increasingly cost-effective and versatile for a wide range of applications.
4. Integrated Photovoltaics (BIPV): Energy Generation as Part of the Envelope
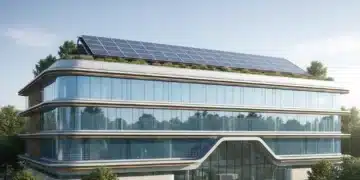
While traditional solar panels are typically mounted on rooftops, Building Integrated Photovoltaics (BIPV) take the concept of onsite energy generation to the next level. BIPV systems replace conventional building materials in parts of the building envelope, such as facades, roofs, skylights, or windows, turning the building itself into an active power plant. This seamless integration makes BIPV a cornerstone of a truly advanced building envelope.
Aesthetics and Functionality Combined
One of the primary advantages of BIPV is its aesthetic appeal. Instead of bulky, add-on panels, BIPV modules can be designed to blend seamlessly with the building’s architecture, mimicking traditional roofing tiles, glass curtain walls, or opaque facade panels. This allows architects greater design freedom while simultaneously generating clean electricity.
Beyond aesthetics, BIPV systems contribute to the building’s thermal performance. Opaque BIPV panels can provide shading and insulation, reducing solar heat gain. Transparent or semi-transparent BIPV glazing can allow diffused light to enter while generating electricity. The heat generated by the PV cells themselves can sometimes be managed through ventilation strategies within the facade, further contributing to the overall energy balance.
Maximizing Energy Independence
By transforming otherwise passive surfaces into energy-generating assets, BIPV significantly reduces a building’s reliance on grid electricity. This not only lowers operational costs but also enhances energy independence and resilience. For an advanced building envelope, BIPV is not just about reducing energy consumption; it’s about shifting towards energy production, potentially making the building a ‘net-zero’ energy consumer or even a net energy producer.
The efficiency of BIPV technologies continues to improve, and their cost is steadily decreasing, making them an increasingly viable and attractive option for new construction and major renovations aiming for high levels of sustainability and energy performance. Their dual function as both a protective layer and a power generator makes them indispensable for a truly advanced building envelope.
5. Advanced Air Barrier Systems and Continuous Insulation: The Unseen Heroes
While the previous strategies focused on dynamic and active elements, the foundational principles of a robust advanced building envelope still rely heavily on superior air sealing and continuous insulation. These ‘unseen heroes’ prevent energy waste through uncontrolled air leakage and thermal bridging, which can undermine even the most sophisticated dynamic systems.
The Critical Role of Air Barriers
Air leakage, often overlooked, can account for a significant portion of a building’s energy loss. Uncontrolled air infiltration and exfiltration carry conditioned air out and unconditioned air in, forcing HVAC systems to work harder. An advanced air barrier system creates a continuous, airtight plane around the conditioned space, effectively stopping this energy drain. This involves meticulous detailing at every penetration, joint, and transition point in the envelope.
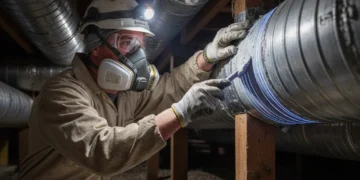
Modern air barrier materials include fluid-applied membranes, self-adhered membranes, and rigid insulation boards with integrated air barrier properties. Their proper installation requires skilled labor and rigorous quality control, often involving blower door tests to verify airtightness. A well-executed air barrier is fundamental to achieving a 10% energy reduction and maintaining consistent indoor comfort.
Continuous Insulation: Eliminating Thermal Bridges
Thermal bridging occurs when materials with lower insulating properties, such as structural elements (steel studs, concrete slabs), penetrate the insulation layer, creating pathways for heat to bypass the primary insulation. This significantly degrades the overall thermal performance of the wall, roof, or floor assembly. Continuous insulation (CI) addresses this by placing a layer of insulation over the entire exterior of the structural frame, interrupting these thermal bridges.
Materials like rigid insulation boards (e.g., XPS, polyiso, mineral wool) are commonly used for CI. When combined with an effective air barrier and vapor control layer, continuous insulation dramatically improves the U-value (overall heat transfer coefficient) of the entire envelope assembly. This ensures that the insulation performs at its theoretical best, contributing maximally to energy savings and preventing issues like condensation within wall cavities.
Together, advanced air barrier systems and continuous insulation form the fundamental, high-performance base upon which all other advanced building envelope strategies can build. Without them, even dynamic facades or PCMs might struggle to deliver their full potential.
Implementing Advanced Building Envelope Strategies: The Insider’s Perspective
Achieving a 10% or more reduction in energy consumption through an advanced building envelope requires more than just selecting individual technologies; it demands an integrated design process and a deep understanding of how these systems interact. Here are some insider tips for successful implementation:
- Early Integration: The most successful envelope strategies are conceived at the very beginning of the design process. Integrating dynamic facades, BIPV, or double-skin systems later in the game can lead to costly rework and compromised performance.
- Climate Analysis: The optimal advanced building envelope is highly climate-specific. What works brilliantly in a hot, sunny climate might be less effective or even counterproductive in a cold, overcast region. Thorough climate analysis should drive material and system selection.
- Performance Modeling: Utilize advanced building energy modeling software (e.g., EnergyPlus, IES-VE, cove.tool) to simulate the performance of different envelope configurations. This allows designers to optimize material choices, shading strategies, and system controls before construction begins, validating the potential 10% energy drop.
- Integrated Controls: Dynamic facade elements, smart glass, and even ventilation strategies work best when integrated into a central Building Management System (BMS). This allows for automated responses to real-time environmental data, maximizing efficiency and occupant comfort.
- Quality Assurance: The performance of an advanced building envelope is highly dependent on the quality of installation. Meticulous attention to detail during construction, rigorous inspections, and performance testing (like blower door tests) are crucial to ensure the as-built performance matches the design intent.
- Life Cycle Costing: While some advanced envelope components may have a higher upfront cost, it’s essential to perform a life cycle cost analysis. The long-term energy savings, reduced maintenance (e.g., no need for blinds with smart glass), and enhanced property value often justify the initial investment.
- Occupant Engagement: For systems that allow for user interaction (e.g., manual override of smart glass tint), educating occupants on how to use these features effectively can further enhance energy savings and satisfaction.
The Future is Now: Embracing the Advanced Building Envelope
The shift towards an advanced building envelope is not just a trend; it’s the future of responsible and efficient construction. As regulatory pressures increase and the demand for sustainable, comfortable, and healthy indoor environments grows, buildings that actively manage their energy exchange with the environment will become the norm.
Achieving a 10% drop in energy consumption through these innovative strategies is a tangible and impactful goal. It represents a significant step towards decarbonizing the built environment, reducing operational costs, and creating spaces that are truly resilient and future-proof. By moving beyond basic insulation and embracing dynamic facades, double-skin systems, PCMs, BIPV, and impeccable air sealing, we can construct buildings that are not just shelters, but intelligent, energy-generating, and environmentally responsive entities. The insider knowledge shared here provides a roadmap for those ready to lead this transformation and unlock the full potential of their building projects.
The journey to a truly sustainable future for our built world starts with a smarter skin – an advanced building envelope that works harder, smarter, and in harmony with our planet.